Home » Bespoke GRP Cold Water Storage Tanks
Bespoke GRP Cold Water Storage Tanks
Custom-built tanks for plant rooms, buildings and projects where standard dimensions, access routes or water storage arrangements do not work.
Explore independent customisation options — from L-shaped footprints and twin compartments to specialist inlet positions, insulation and internal-flange construction.
What can be specified?
Geometry: footprint, dimensions and panel arrangement.
Internal layout: separated storage compartments.
Hydraulics: inlet, outlet, overflow, drain and instrumentation positions.
Construction: sectional, one-piece or two-part arrangements.
Duty: potable storage, break tank or fire-water application where suitable.
What is a bespoke GRP water tank?
A bespoke glass reinforced plastic (GRP) water tank is designed or configured around the project’s required storage volume, available space, installation access and water system. Unlike a standard-size tank, a bespoke design can adjust the footprint, arrangement of internal compartments, connection positions or other specified features.
Bespoke does not necessarily mean a completely non-standard tank. For example, a GRP sectional tank can use modular panels to make better use of a restricted plant room, while a bespoke one-piece tank may be made to a different size or with alternative fittings.
Tricel’s product range includes standard, sectional and totally internally flanged (TIF) designs. The suitable format is determined by access, space, required capacity and specification.
01
Design challenges
When is a bespoke water tank needed?
A project-specific tank is often considered where a standard product would create access, space, maintenance or pipework difficulties.
01
Restricted delivery routes
Narrow doorways, corridors, lifts and stairs may prevent a complete tank being brought to the installation area. A sectional or two-part tank may be more suitable.
02
Irregular floor space
An L-shaped or specially sized footprint can make use of an available space while avoiding structural obstacles and maintaining essential access.
03
Low ceilings
Limited headroom affects tank height, top access, connections and any inlet valve housing. An internally flanged base may help in some layouts.
04
Service continuity
A divided tank can provide separate sections for planned isolation, cleaning or maintenance, subject to the connected system design.
05
Unusual pipework
Existing incoming mains, booster sets, drains or plant equipment may dictate non-standard inlet and outlet positions.
06
Replacement in a live building
Retrofitting may require dismantling a previous tank in sections and installing a replacement without major changes to the building fabric.
02
Choose by modification
Bespoke tank configurations and customisation options
Specify a bespoke tank when a standard catalogue size will not fit the space, deliver the capacity, or meet the project’s hygiene, resilience or connection requirements. The most common triggers are:
01 · FOOTPRINT
L-shaped tank layouts
A non-rectangular tank layout designed to fit around columns, equipment or corners where a rectangular footprint would waste space. The panel arrangement and usable capacity require project-specific confirmation.
02 · INTERNAL DIVISION
Twin-compartment tanks
One tank divided into two separately usable storage compartments. This can support planned isolation and maintenance while another compartment remains in service, provided the pipework arrangement allows.
03 · DIMENSIONS
Custom heights and dimensions
Tank length, width and height selected around site constraints and water demand rather than choosing the closest standard-size vessel. Allow for access openings, support and service clearances.
04 · ACCESS / FIXINGS
Totally internally flanged (TIF)
Panel joints and fixings are located inside the tank, allowing assembly with reduced external access on specified sides. Useful in plant rooms with limited wall clearance.
05 · INLET / OUTLET
Custom pipe connection positions
Inlet, outlet, overflow and drain locations can be considered around existing plant and pipe routes. Connection diameters, elevations and suitable access for maintenance must be agreed at design stage.
06 · TRANSPORT FORMAT
Two-part tank construction
Tank sections can be transported separately and joined at the installation location where one complete vessel cannot pass through the access route, but sectional assembly may not be necessary.
07 · INSULATION
Insulation thickness and finish
Insulated and non-insulated arrangements can be considered according to location, water temperature and operating conditions. Available thicknesses vary by range and must be confirmed for the selected tank.
08 · BACKFLOW PROTECTION
Category 5 break tank arrangements
A bespoke inlet arrangement incorporating suitable Type AB air gap protection may be specified where an assessed fluid category 5 risk applies. The risk category and assembly suitability must be established for the project.
09 · STRUCTURAL SUPPORT
Reinforced bases
Some bespoke moulded tanks can be specified with a reinforced base, subject to tank range and loading conditions. The supporting structure must also be suitable for the full operating weight.
10 · ACCESS FEATURES
Hatches and access arrangements
The access opening, cover position and ladder requirements can be reviewed against available service space and safe inspection arrangements.
11 · CONTROLS
Level and temperature monitoring
Provisions for level switches, sensors and monitoring connections can be evaluated to suit the building’s water control scheme. Final equipment selection is part of the wider system specification.
12 · APPLICATION
Fire-water storage arrangements
Where dedicated fire-water storage is required, tank dimensions and connections must reflect the fire-system design, required effective capacity and relevant approval conditions.
Product availability, compatibility and approvals depend on the chosen tank range. These examples are design possibilities, not a guarantee that every option can be supplied together.
03
Project selection
Which bespoke arrangement is suitable?
|
Project challenge
|
Design option to assess
|
Important check
|
|---|---|---|
|
Plant room has corners or columns
|
L-shaped sectional footprint
|
Effective volume, assembly method and access paths
|
|
Need to isolate storage for maintenance
|
Twin compartments
|
Separate valving and supply continuity design
|
|
No room to install external panel bolts
|
TIF sectional construction
|
Working clearance on pipework side and height
|
|
Doorway too narrow for complete tank
|
Two-part or sectional tank
|
Largest item dimensions and transport route
|
|
System needs higher-level backflow protection
|
Category 5 / Type AB air gap
|
Formal risk assessment and compliant discharge arrangement
|
|
Existing pipework cannot be relocated
|
Custom connection positions
|
Inlet flow, outlet hydraulics, drain and access
|
This comparison is preliminary guidance. Final recommendations depend on drawings, system duties and applicable approvals.
04
From brief to installation
How we design and build your bespoke tank
Five stages provide a clear route from initial requirements to an installed tank.
01
Site assessment
Review access routes, footprint, headroom, structural support and constraints. A site survey may be arranged where appropriate.
02
Capacity & specification
Confirm the design storage requirement, water duty, selected construction type and proposed custom features.
03
Tank design
Develop the proposed dimensions, compartment arrangement, connections and installation requirements for review.
04
Manufacture
Manufacture the agreed tank components in the specified GRP construction, subject to product and project requirements.
05
Delivery & installation
Deliver and install the tank in line with the selected format, site readiness and agreed scope of works.
CASE STUDIES
Bespoke tank projects
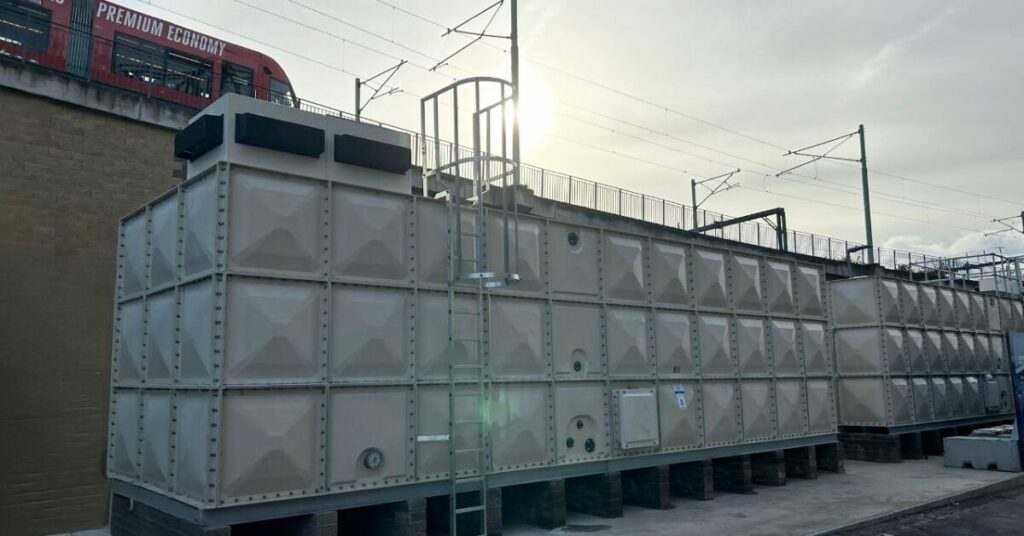
Commercial building — 2 large potable water storage tanks
Two large GRP potable water storage tanks designed, manufactured and installed for Scottish Water Business Stream ahead of a major event. Completed ahead of schedule through close coordination between multiple stakeholders.
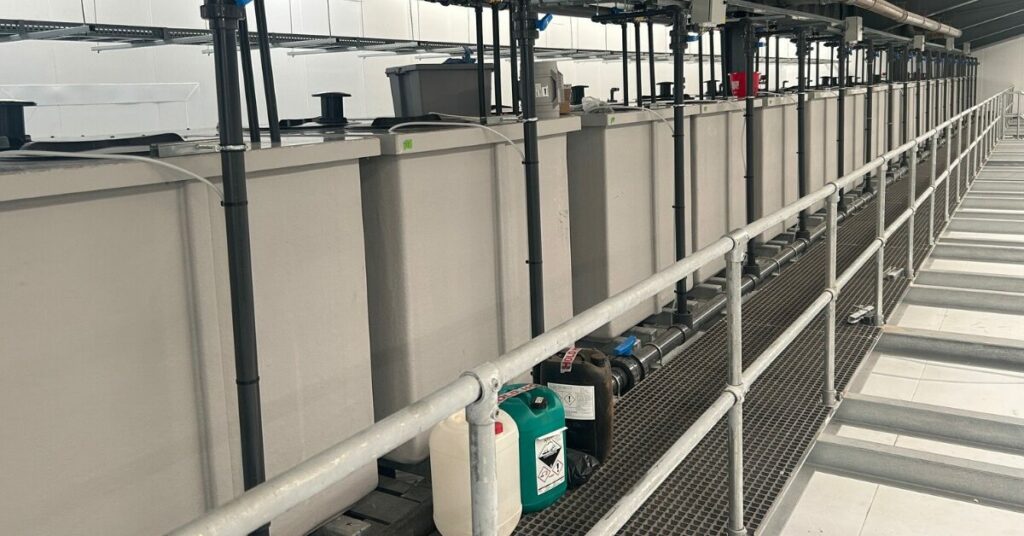
Food Production Sector — 50 Custom One-Piece Water Tanks
Tricel Water manufactured and installed 50 custom-built GRP one-piece water tanks (dimensions: 2000 x 1200 x 1100mm). Each tank was hygienic, corrosion-resistant, WRAS-approved, and designed with dual manways for safe and easy access.

Special educational needs school — LPCB sprinkler tank
LPCB-approved sectional GRP sprinkler tank installed at a special educational needs school to BS EN 12845 and BS 9251. Installation completed with minimal disruption on a sensitive site with restricted access.
“We have been using Tricel as our preferred tank supplier for a number of years. The level of service provided to ourselves from initial enquiry to contract completion has always been to the highest of standards, from site surveys, quotations and any tank adaptations which we have required, Tricel have provided a quality & competitive service which works within project timescales.”
Ross Dunn · Technical Manager, BPS Group
05
Applications
Where bespoke GRP storage is specified
Custom tank design is relevant wherever space, water demand or operating requirements differ from a standard installation.
Healthcare & NHS
Hospitality & Leisure
Infrastructure & Utilities
Data Centres
High-Rise & Multi-Storey
Industrial & Manufacturing
Education
Agriculture
Food & Beverage
Local Authority & Public
06
Related Resources
Further reading for tank specifiers
Use Tricel’s product guides and tools to narrow down the appropriate design before enquiry.
07
FAQS
Frequently asked questions about bespoke GRP tanks
Common questions from consulting engineers, M&E contractors and specifiers.
What is the advantage of a twin-compartment cold water tank?
Two compartments may allow one section to be isolated for cleaning or maintenance while the other supports service. Continuous supply depends on correct valving, pipework and storage sizing.
Can a bespoke tank be fitted in a restricted plant room?
Often, yes. Sectional tanks arrive in panels, while TIF tanks can be assembled from inside the tank footprint. Actual installation clearances and access must be assessed on site.
Can a bespoke tank be divided into compartments?
Yes. A divided tank has an internal partition so one compartment can be drained, cleaned and inspected while the other continues to supply the building. This maintains water supply during ACOP L8 maintenance and is widely specified for hospitals, data centres and high-rise residential buildings.
Are all bespoke GRP tanks suitable for drinking water?
Not automatically. Potable-water suitability depends on the particular tank construction, materials, fittings and applicable approvals. Confirm the approval status of the proposed assembly at quotation stage.
Can a bespoke tank provide Category 5 backflow protection?
Yes, appropriately designed break tank arrangements can incorporate a Type AB air gap. The downstream fluid category must be assessed and the air gap arrangement specified for the actual application.
Can inlet and outlet positions be changed?
Connection positions can be reviewed during bespoke design. The allowable locations depend on the product, required flow rates, hydraulics and maintenance access.
Is an L-shaped tank the same as a twin-compartment tank?
No. L-shaped describes the external footprint. Twin-compartment describes an internal partition that creates two water storage sections. They are independent design choices and should be specified separately.
Tricel Water UK - UK GRP Tank Manufacturer
Need a tank designed around your site?
Send Tricel Water your available dimensions, intended use and storage requirement. The team can review the suitable construction format and discuss bespoke features.
This product guide is provided for general guidance and information purposes only. It does not constitute engineering advice and should not be relied upon as the sole basis for design decisions. © 2026 Tricel Water. All rights reserved.